Work samples · drawings & calculations

Drawing and calculationsamples.

Real deliverables from projects I designed and sealed, not marketing renders. Canadian permit and Revit work first, then design documents from a 987-room hotel tower. Everything here is published as a watermarked extract with project names, client names, firm identification and professional seals removed. The engineering itself is exactly as issued.

01

Canadian permit & Revit work

Québec & Ontario · sealed as engineer of record
Plumbing permit set, maintenance building, Québec
Sealed permit set

Plumbing Permit Set

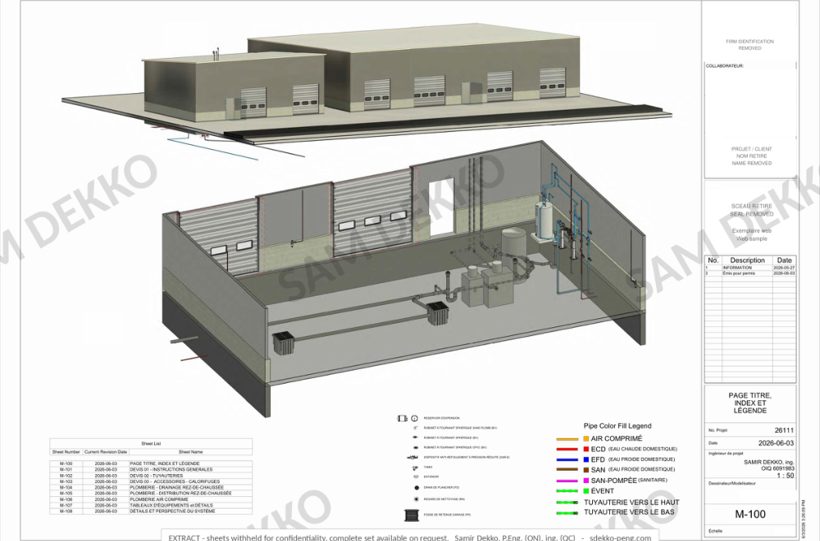
Three sheets from a nine-sheet package issued for permit in Québec: the title, index and legend sheet, the ground floor domestic water distribution plan with the mechanical room section, and the details and system perspective sheet. Sealed as engineer of record.

Extract · 3 of 9 sheetsPDF · 0.9 MBCCQ ch. III · NPC
Open PDF
Revit mechanical room model, grocery store
Revit MEP

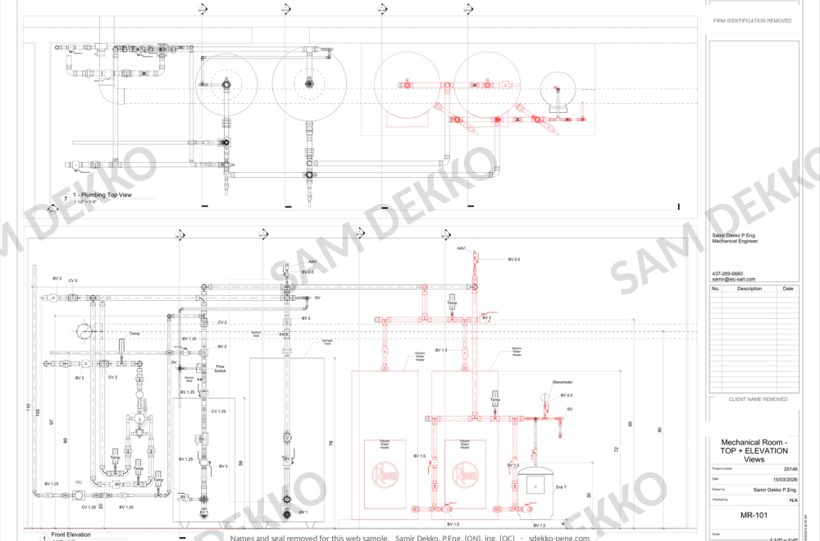
Mechanical Room, Modelled in Revit

A grocery store mechanical room built to a constructible level of detail: plan and elevation views of the water heaters, storage tank, expansion tank and full valved distribution, a fitting layout, and a pipe and fitting schedule generated from the model itself.

3 sheetsPDF · 2.2 MBRevit · model takeoff
Open PDF
02

Riser diagrams

987-room hotel tower · issued for tender
Fire protection riser diagram, 987-room hotel
Fire protection

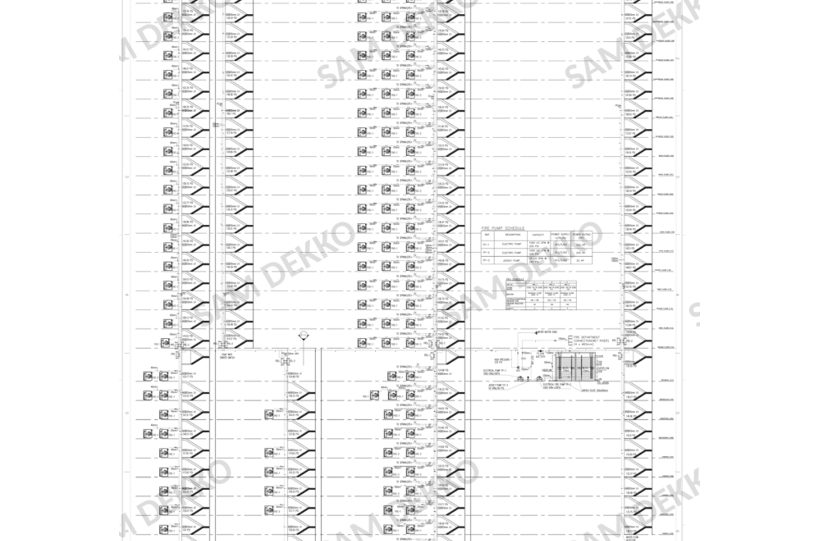
Fire Fighting Riser Diagram

Class I standpipe and sprinkler risers across the full tower height, with zone valves, pressure-reducing stations and fire pump tie-ins coordinated to NFPA 13 and 14 and Civil Defense requirements.

1 sheetPDF · 0.9 MBNFPA 13 / 14
Open PDF
Chilled water riser diagram, 987-room hotel
Hydronics

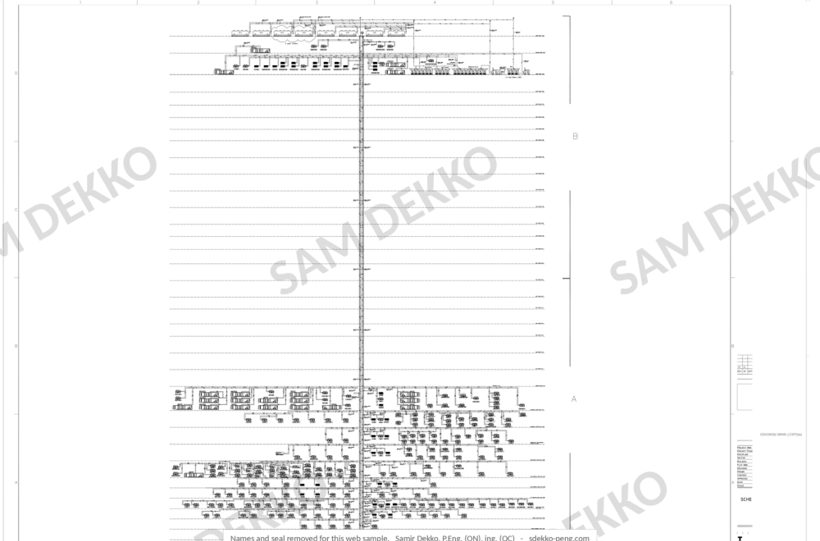
Chilled Water Riser Diagram

Primary and secondary distribution from an 8-chiller heat-recovery plant at 1,480 TR: risers, balancing and control valves, and the air handling and fan coil connections through the guest floors.

1 sheetPDF · 0.5 MB1,480 TR plant
Open PDF
Ventilation riser diagram, 987-room hotel
Ventilation

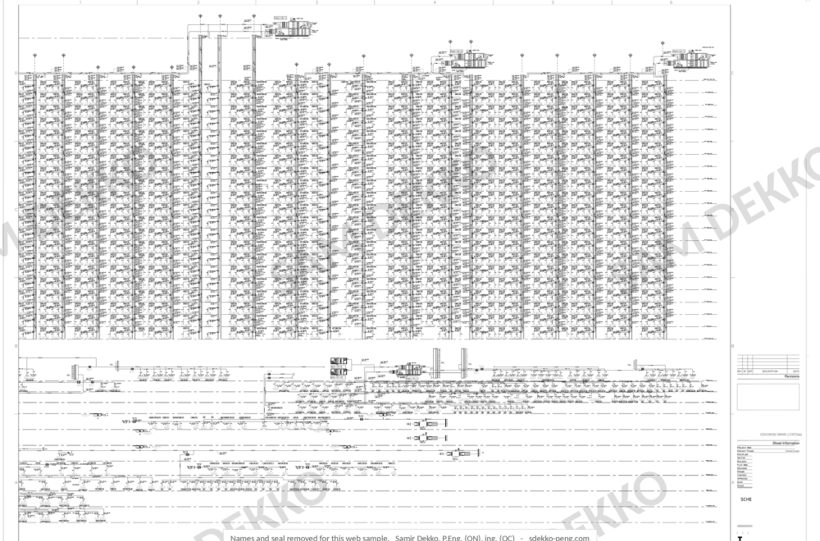
Ventilation Riser Diagram

Fresh air supply and exhaust risers for guest floors and back of house, including kitchen and parking exhaust, stair and lobby pressurisation, and smoke control interfaces.

1 sheetPDF · 1.4 MB100% fresh air
Open PDF
03

Calculation notes

The arithmetic behind the drawings
NFPA hydraulic calculation notes
Hydraulic calculations

Fire Protection Calculation Note

A three-page extract: the system description with the governing NFPA and Saudi Building Code references, the sprinkler and standpipe design basis, and the fire pump and jockey pump schedule. The hydraulic calculation pages are withheld.

Extract · 3 of 10 pagesPDF · 0.4 MBNFPA 13 / 14
Open PDF
Carrier HAP load calculation notes
Load calculations

HVAC Calculation Note

A three-page extract: the design basis for the chilled water system served by an eight-chiller plant, and the treated fresh air strategy set to ASHRAE 62.1 with energy recovery. The psychrometric and coil load calculation pages are withheld.

Extract · 3 of 24 pagesPDF · 0.4 MBCarrier HAP · ASHRAE
Open PDF

On seals and confidentiality. Professional seals and signatures are removed from anything published here. A seal is a legal instrument, and a clean copy of one has no business sitting on a public web page.

Project names, client names and firm identification are removed throughout, every page is watermarked, and the sets are published as short extracts rather than in full. Complete sets, additional Revit models and quantity takeoffs are available on request for a specific role or project. Ask and I will send what fits your project.

04

Want something closer to your project?

Forty-three building permits sealed as engineer of record across Ontario and Québec, plus retail, restaurant, grocery, institutional and industrial work. Tell me the building type and I will send the closest sample I am free to share.