Building permit services · Toronto, GTA & Ontario

Sealed mechanical drawings,permit-ready.

Your building permit needs stamped mechanical drawings. I prepare the complete package as a licensed P.Eng.: design, load calculations, riser diagrams, equipment schedules, and the code compliance notes the plans examiner looks for, then I answer the examiner's comments until your permit is issued.

0Permits sealed as EOR
1 dayFixed quote & schedule
$0Examiner responses, included
0Licences · P.Eng. + ing.
Sam Dekko, P.Eng., ing., engineer of record
01

When you need it · what you get

When you need sealed mechanical drawings

  • New custom homes and additions: heat loss and heat gain to CSA F280-12, duct or hydronic design
  • Basement apartments and secondary suites: ventilation, HVAC separation, combustion air
  • Commercial interior alterations: kitchen exhaust and make-up air, washroom ventilation, change of use
  • Part 3 buildings where a BCIN designer cannot sign: condos, mixed-use, buildings over 600 m² or 3 storeys
  • Plumbing and drainage revisions, backwater protection, riser diagrams
  • Fire protection scope to NFPA 13: sprinkler and standpipe design coordination

What the permit package includes

  • Sealed HVAC drawings: load calculations, equipment schedules, duct or piping layouts
  • Plumbing and drainage drawings with riser diagrams sized to OBC Part 7 / NPC
  • HRV/ERV ventilation design to OBC 9.32 and SB-12 energy compliance path
  • Code data matrix and compliance notes the plans examiner looks for
  • Responses to examiner comments until the permit is issued, included
  • E-submission ready PDFs for GTA and Ontario municipal portals
02

How it works

Five steps · one fixed price
STEP 1

Send your plans: PDF, CAD, or Revit, any stage.

STEP 2

Fixed quote and schedule within one business day.

STEP 3

Design and calculations, coordinated with your architect or GC.

STEP 4

Sealed drawings delivered, ready for city submission.

STEP 5

Examiner comments answered at no extra cost.

Plans in hand? Quote in one business day.

43 permits sealed as engineer of record

03

Recent permit & design work

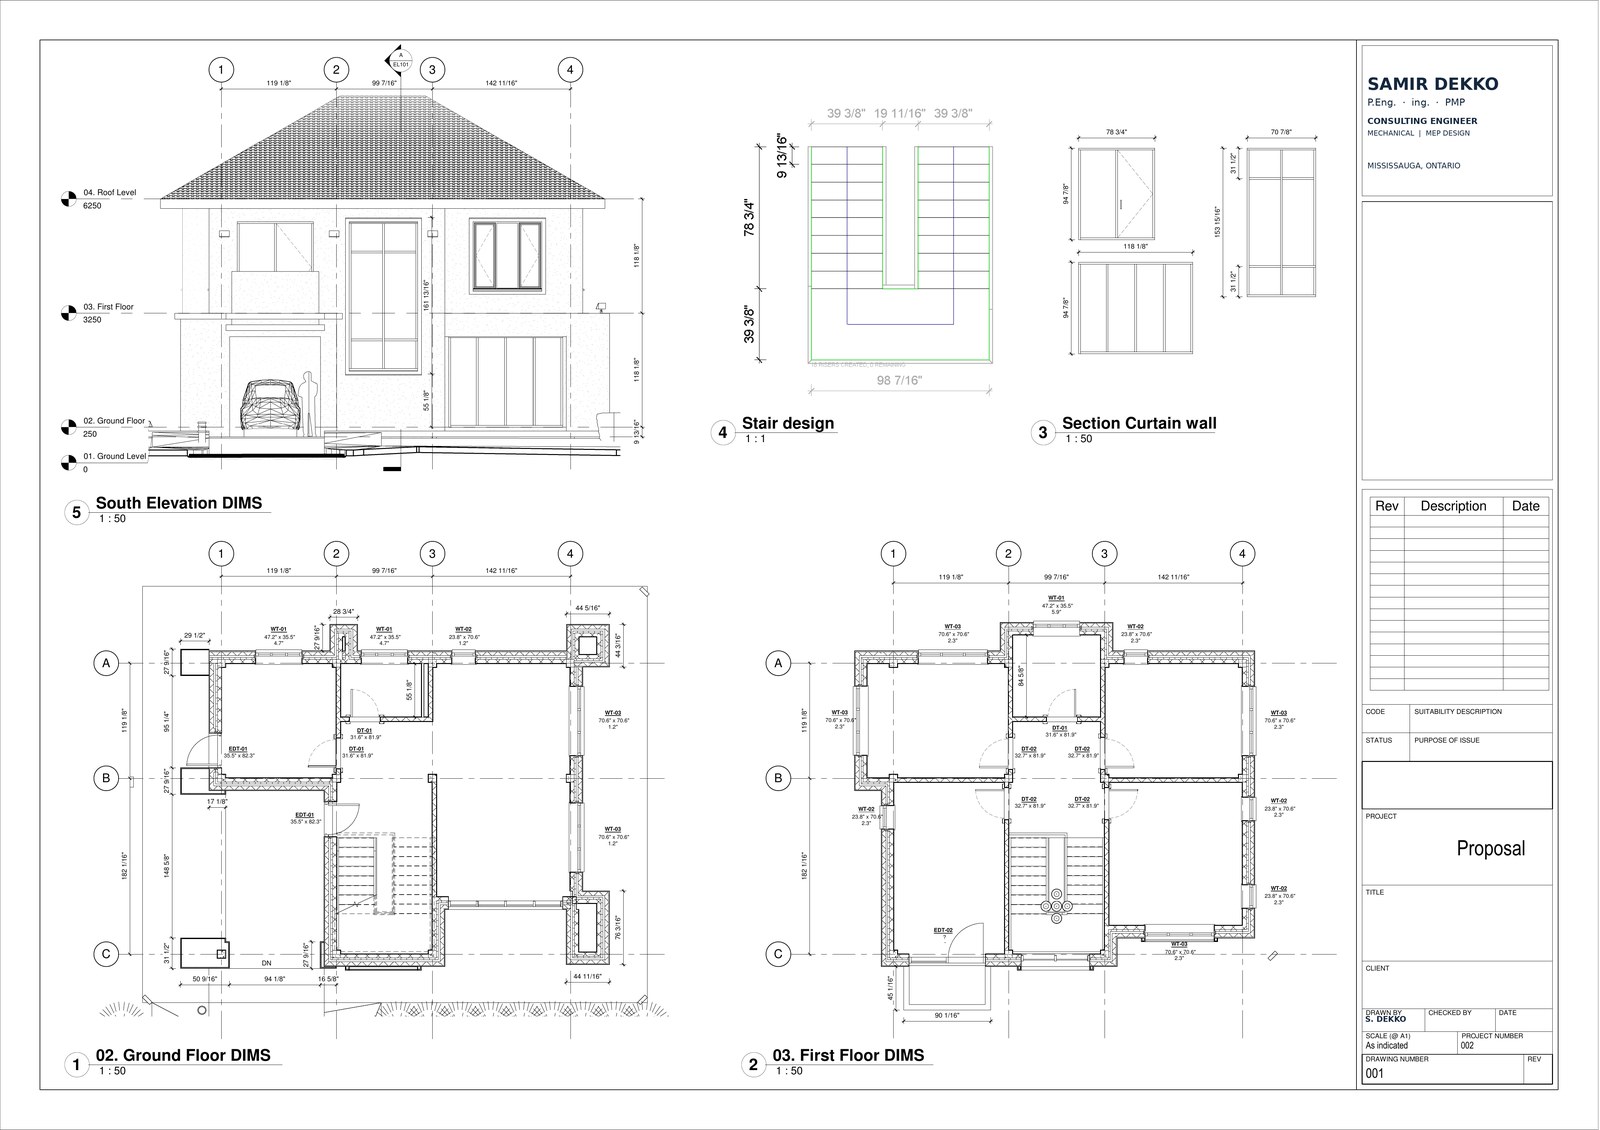
Two-storey residential permit drawing set
Residential permit set · GTA houses, townhomes & small buildings
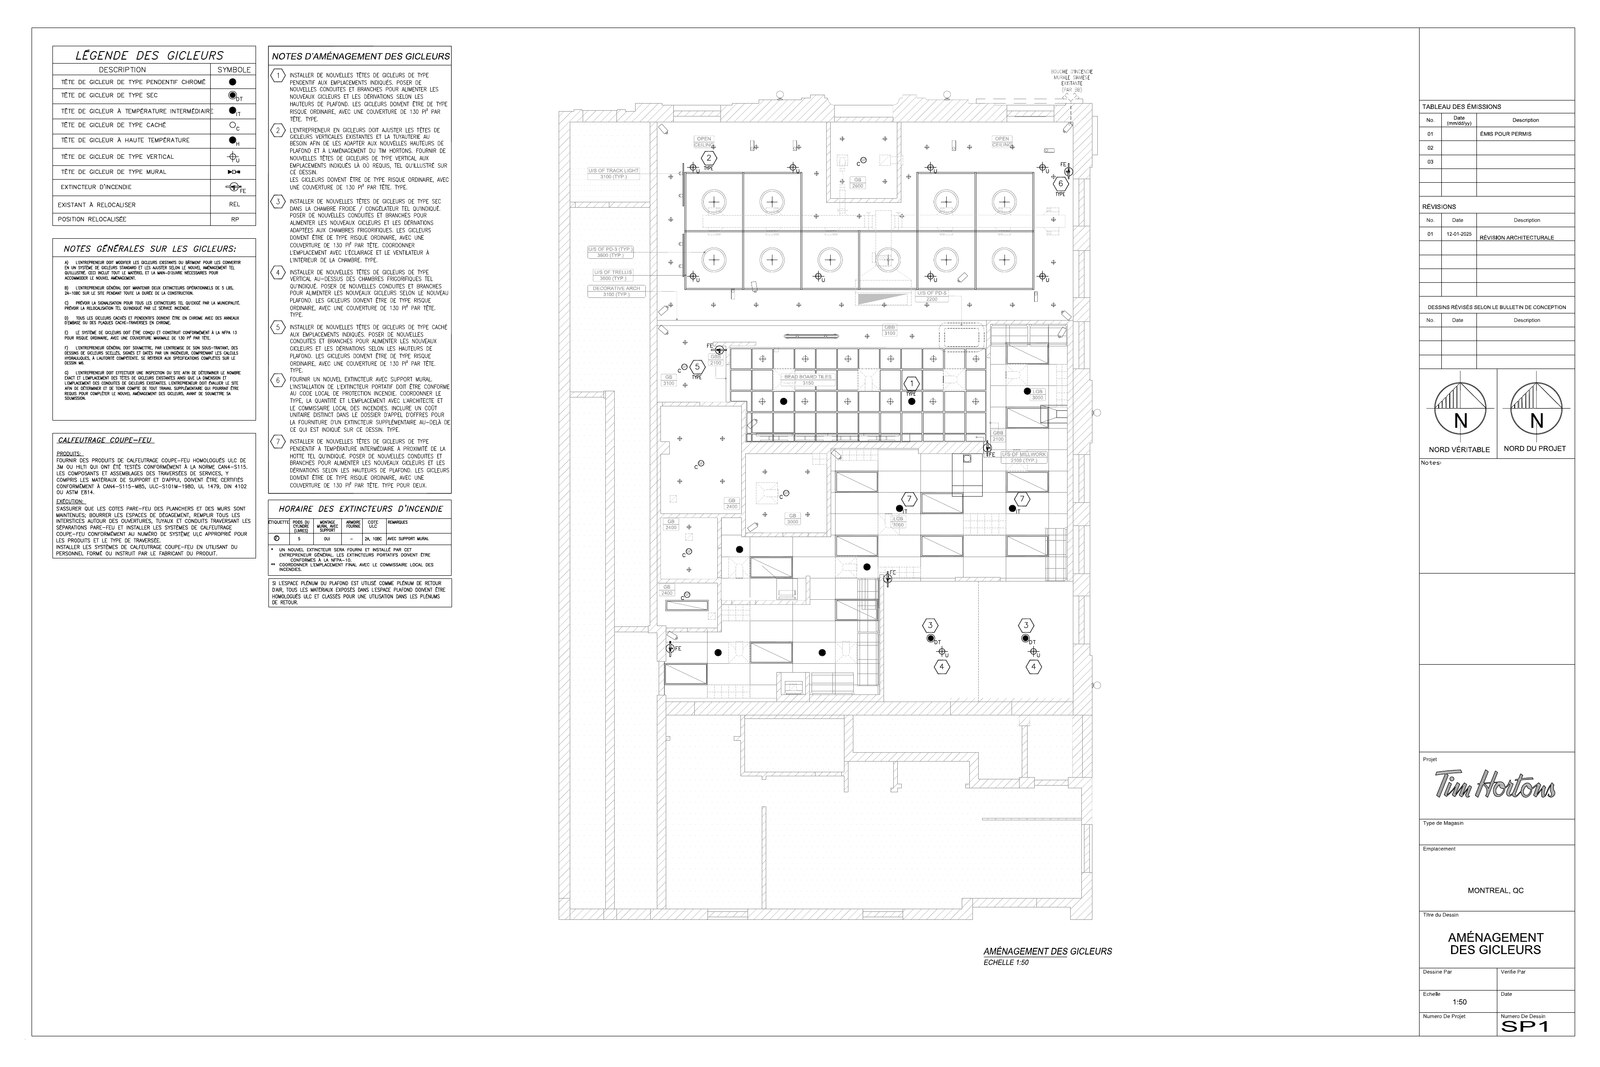
Quick-service restaurant sprinkler layout permit drawing
Commercial fit-ups · kitchen exhaust, make-up air, sprinklers
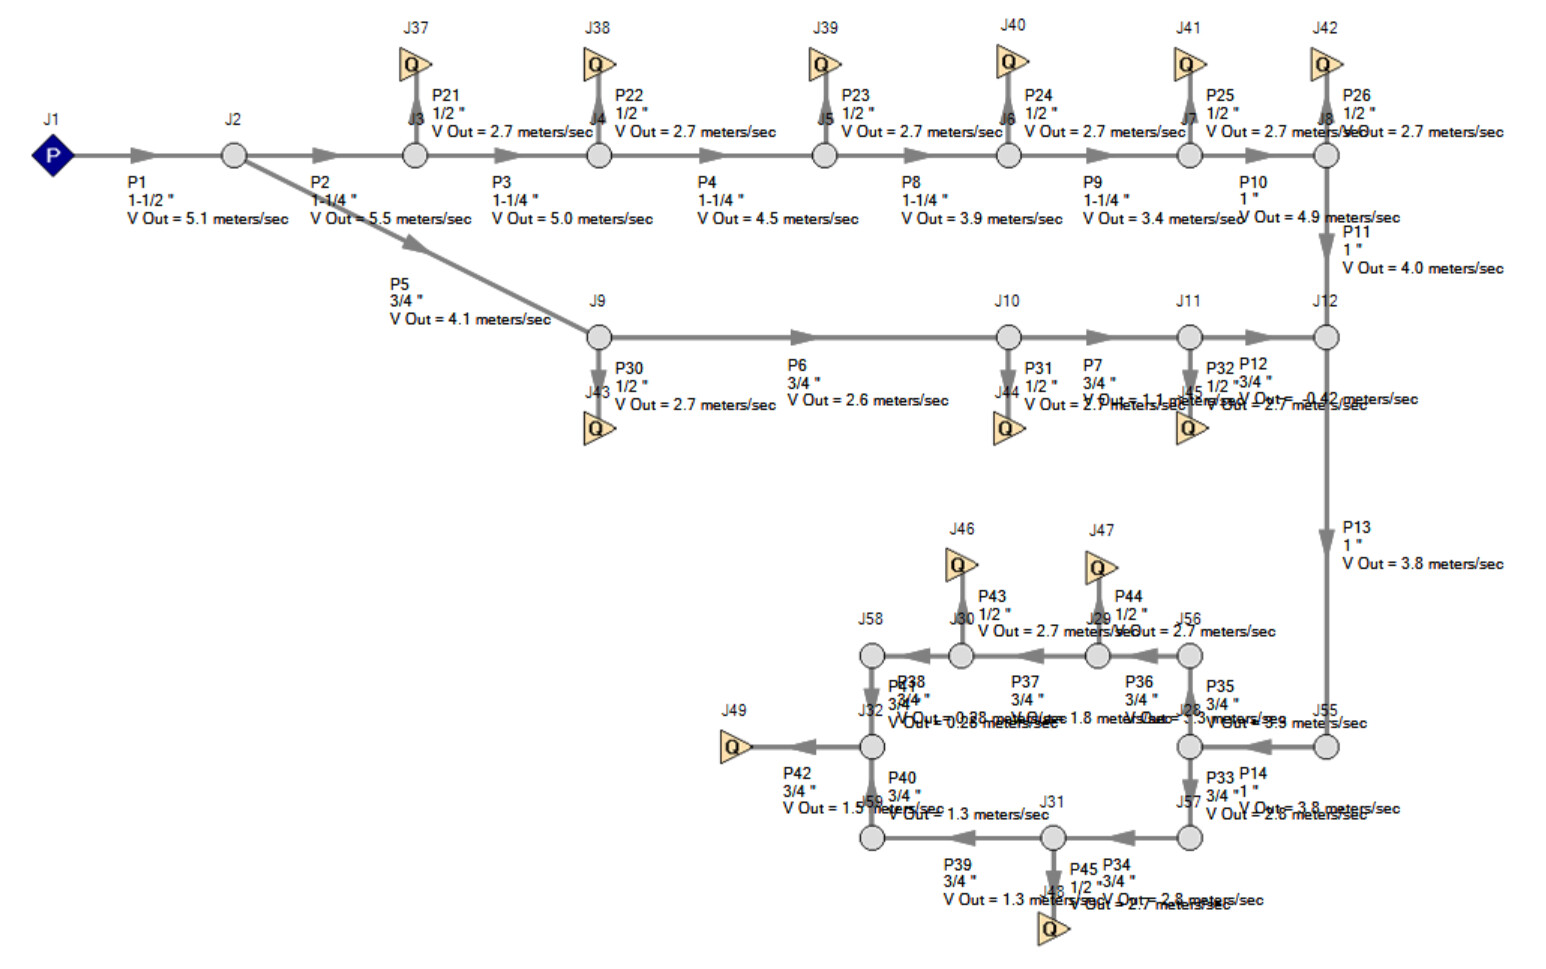
Compressed air network diagram engineered in AFT Arrow
Sealed permit documents · engineered networks (AFT), schedules

Part of a $1.2B+ project portfolio across Canada, the Middle East, and Africa. See the full portfolio.

04

Questions owners & GCs ask

Do I need an engineer, or is a BCIN designer enough?

For Part 9 houses in Ontario, a BCIN designer qualified in HVAC (House) can sign residential heating and ventilation designs, and for many simple houses that is enough. An engineer's seal is required for Part 3 buildings (over 600 m² or more than 3 storeys, and most assembly, care, and mixed-use occupancies), and engineers are exempt from BCIN registration. A sealed set also resolves the cases examiners flag on smaller projects: hydronic systems, commercial kitchen exhaust, unusual ventilation, or a change of use. Not sure which applies? Send the plans and I will tell you, no charge.

How does pricing work?

You get a fixed price and a schedule within one business day of sending your plans. The price covers the complete package: design, calculations, sealed drawings, and responses to plans examiner comments until the permit is issued, at no extra cost.

What do you need from me to start?

The architectural plans in PDF, CAD, or Revit at any stage, the municipality, and the intended use of the building. That is enough for a fixed quote; anything else needed gets sorted during design.

Which areas do you serve?

Ontario and Québec, both licences held. E-submission ready packages for GTA and Ontario municipal portals; service in French across Québec. Page en français.

Do you handle the city's review comments?

Yes. Responses to plans examiner comments are part of the package until the permit is issued, at no extra cost. That is Step 5, and it is included in the fixed price.

05

Get your fixed quote

Answered within one business day

Have plans ready? Email them directly to samirdekko@gmail.com

Prefer to talk?

Phone · 437-269-6660

Email · samirdekko@gmail.com

Samir Dekko, P.Eng. (Ontario) · ing. (Québec)
Mississauga, ON · EN / FR / AR

Full portfolio & project history