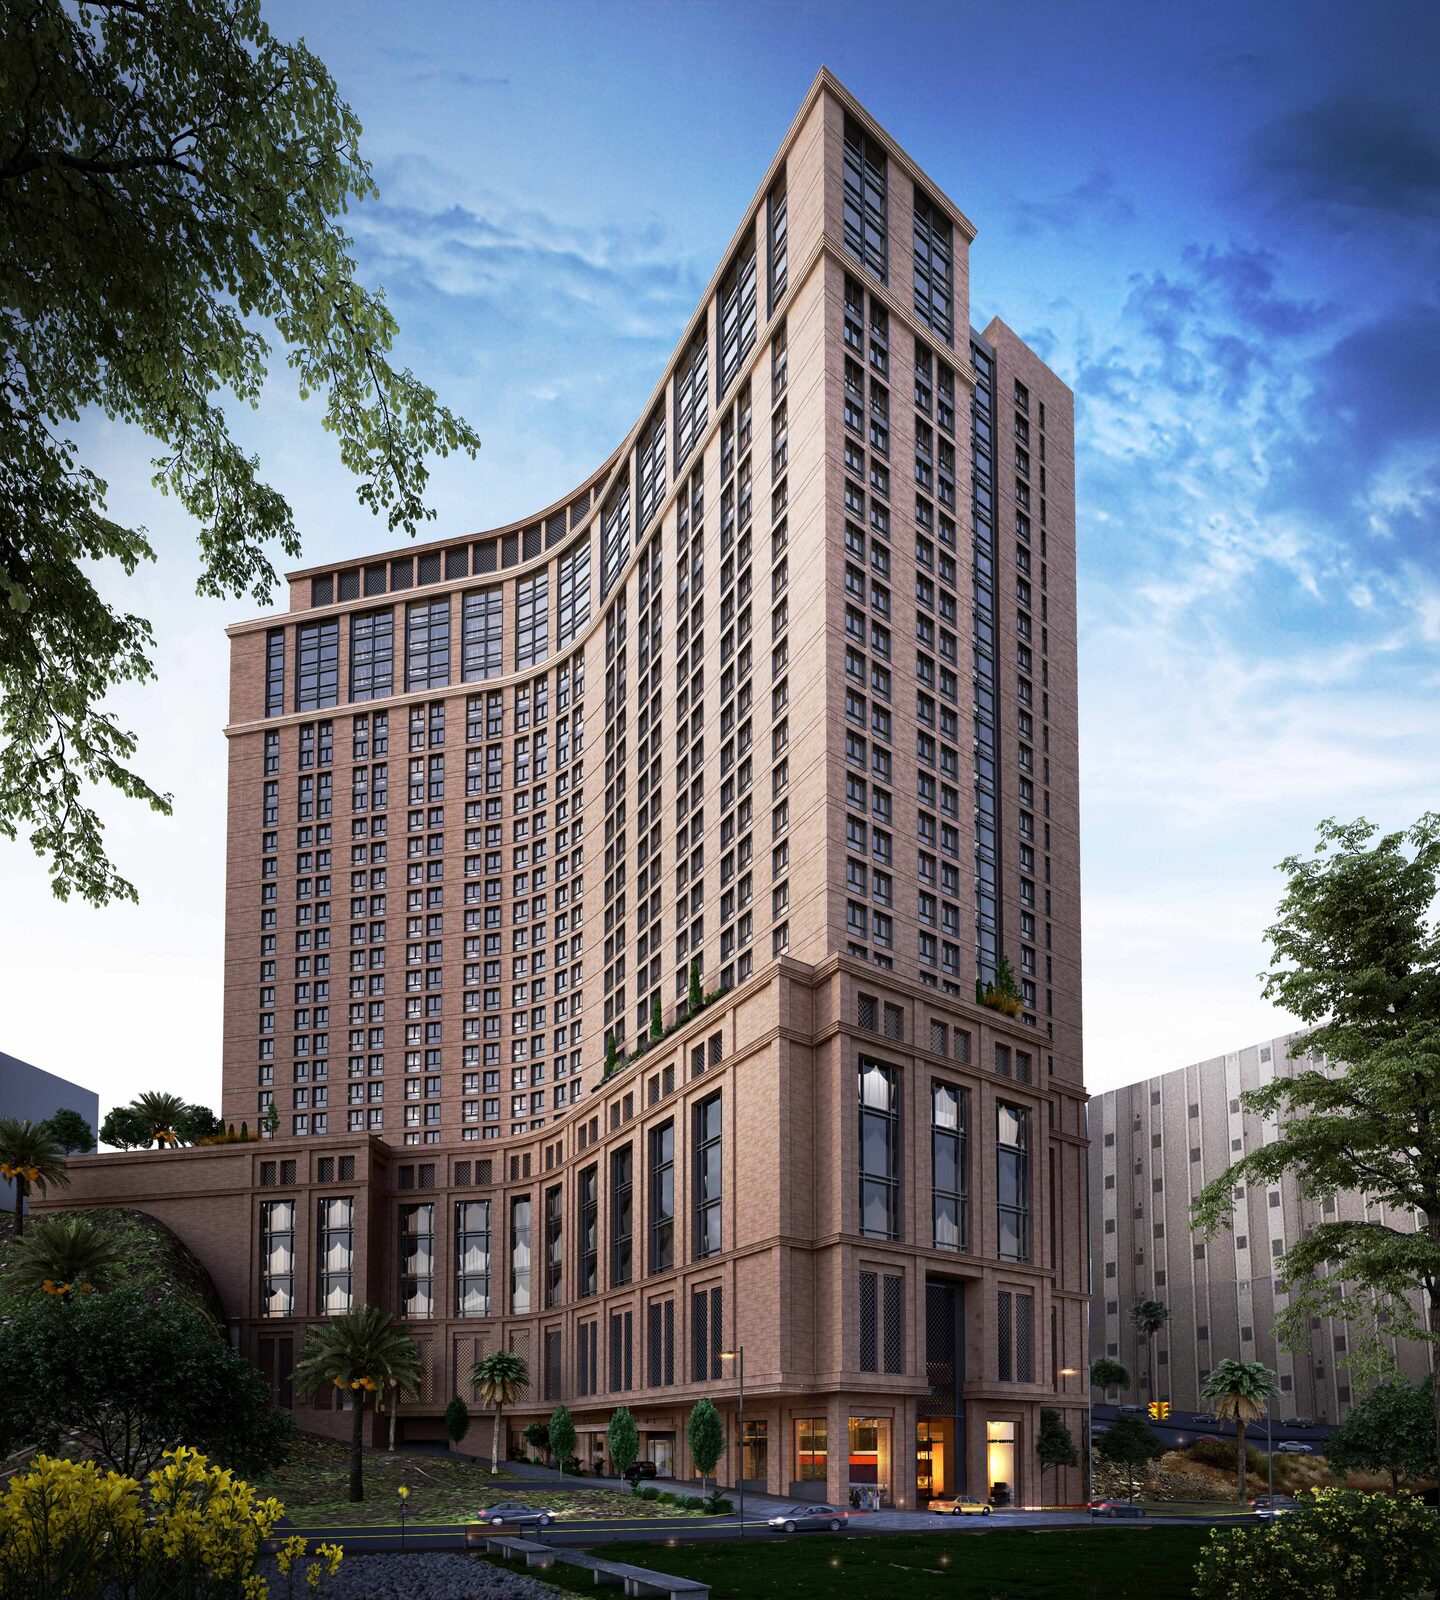
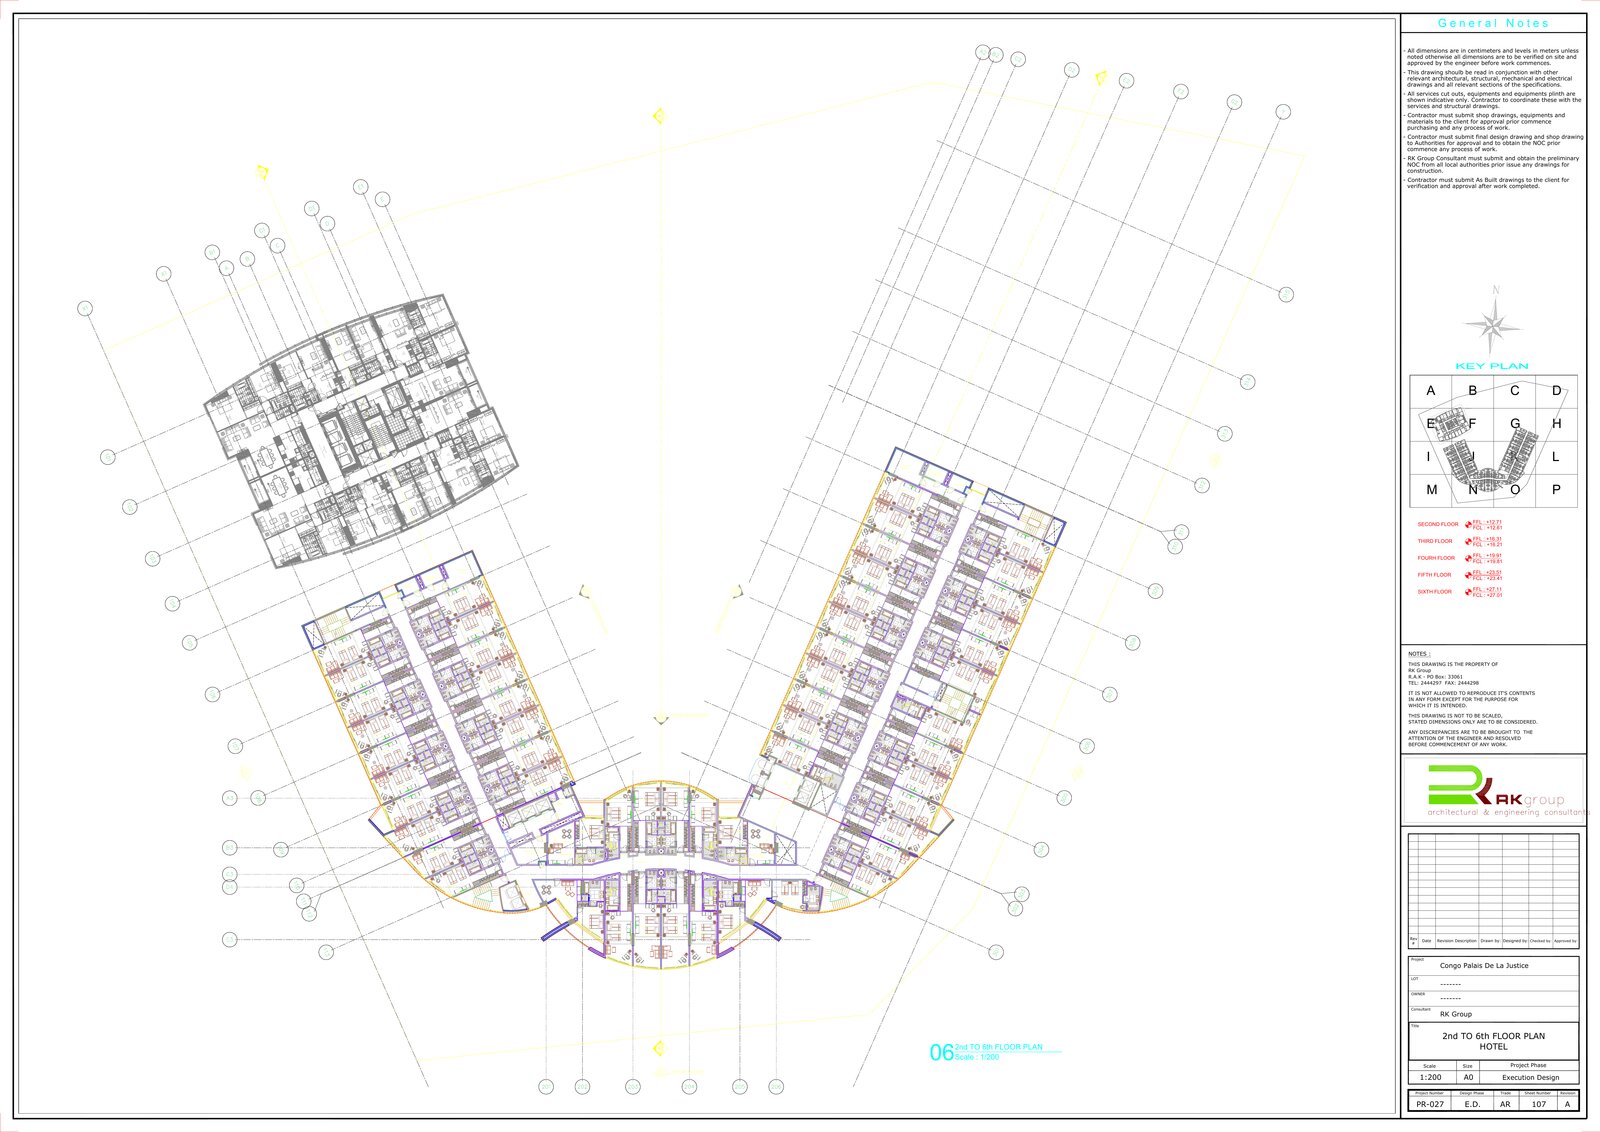
Bir Balilah High-Rise Hotel
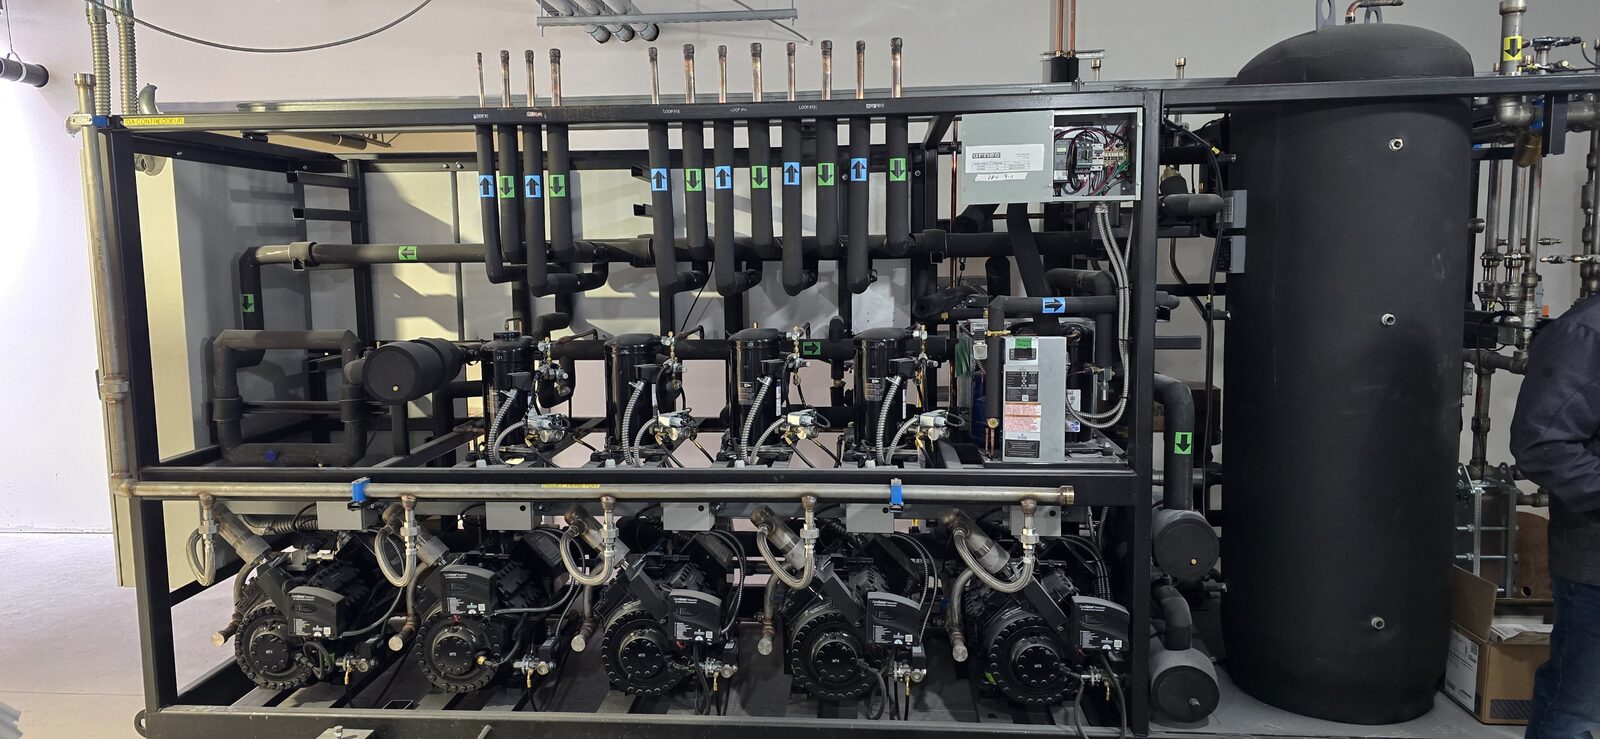
Designed end to end: an 8-chiller heat-recovery rooftop plant (1,480 TR), complete drainage and water supply, NFPA/SBC firefighting. Completed remotely from Canada through Revit and Teams.
Lead Mechanical Designer
P.Eng. (Ontario) · ing. (Québec) · Engineer of Record
Eighteen years of HVAC, plumbing, and fire protection across Canada, the Middle East, and Africa. Sealed permit packages, whole-building energy modelling, Revit MEP documents, estimation, and custom BIM automation, from single fit-outs to a $180M landmark.
Au Québec? Plans scellés pour permis de construction, service en français

Designed end to end: an 8-chiller heat-recovery rooftop plant (1,480 TR), complete drainage and water supply, NFPA/SBC firefighting. Completed remotely from Canada through Revit and Teams.
Lead Mechanical Designer

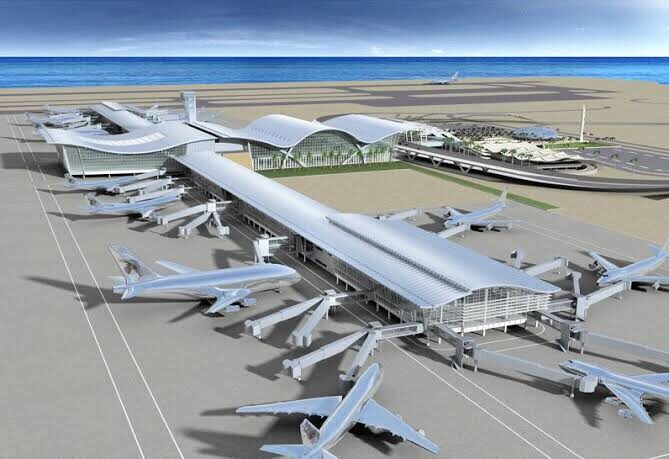
The mechanical package under PARSONS and HOK: chilled-water and HVAC distribution, ventilation and smoke control, plumbing and fire protection. A 24-person on-site design office.
Mechanical Package Lead

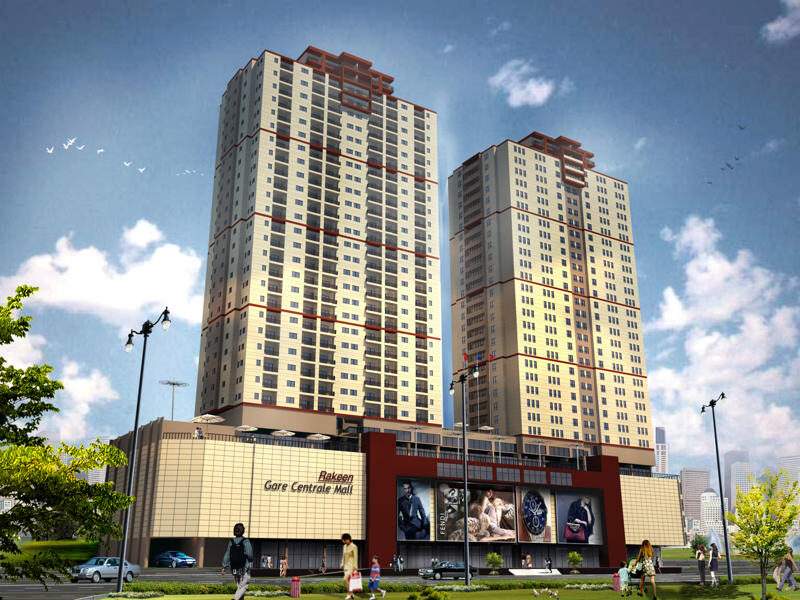
A capital's central railway station reborn as a mall, offices, hotel, and cinema. Mechanical lead on the ground with RAK CCC, a multidiscipline team with 1,150 workers at peak.
Mechanical Package Lead · PM

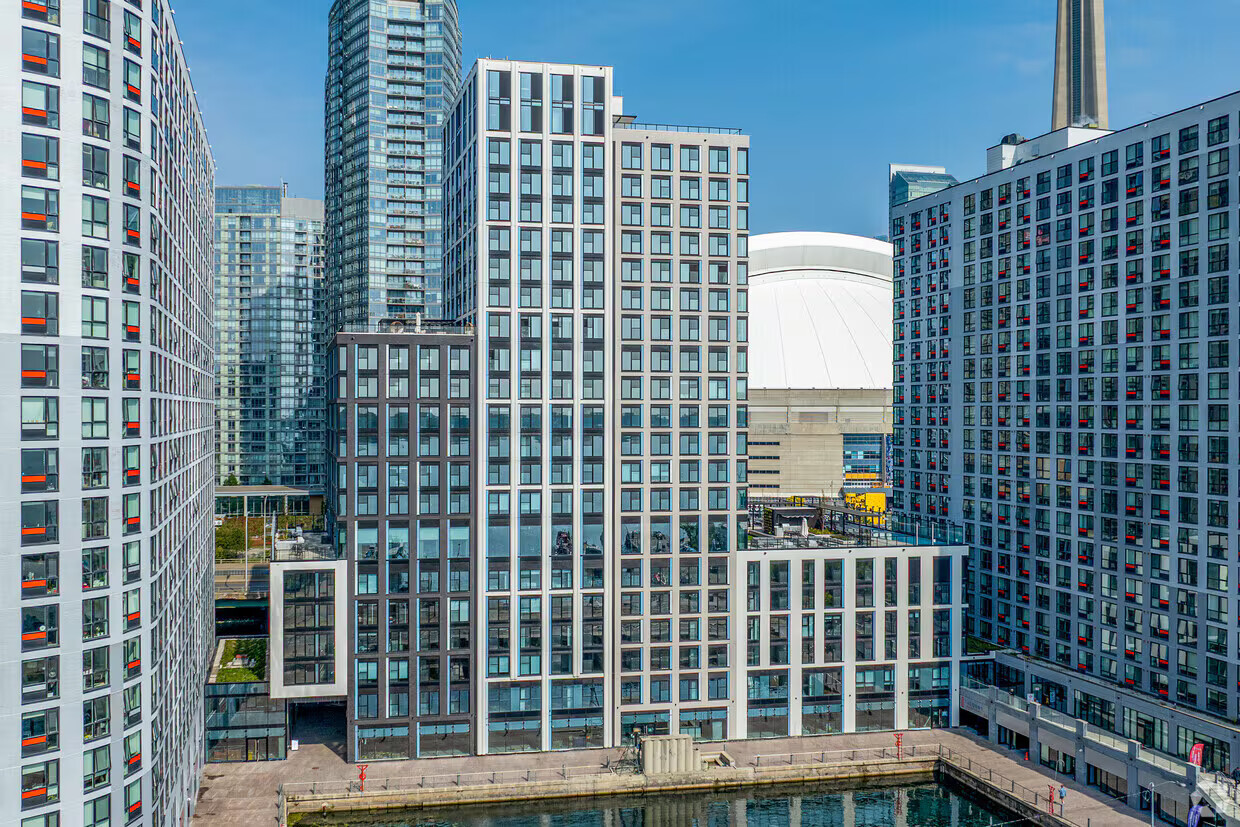
Construction manager's representative under CCDC 5B with Multiplex: M&E execution oversight, consultant coordination, procurement, QA and cost control, NFPA standpipe and sprinkler coordination.
Assistant Project Manager · Multiplex

New-build international hotel tower taken from pre-construction into construction: structural and finishing works to brand standards, specialized climate control, chiller plant coordination.
Project Manager · RAK CCC

Tim Hortons, Walmart, McDonald's, IGA, Metro and more, plus industrial and warehouse facilities: design-build M&E, estimation, commercial kitchens with exhaust and make-up air, refrigeration, permits.
Design-Build M&E · Estimation
Full-service supermarket: refrigeration heat-reclaim, ventilation and dehumidification, site engineering supervision.
Estimation and schedule of values through execution of the complete mechanical scope.
Design-build: process, mechanical, and energy systems.
Steel-frame industrial facility: structural erection supervision, mechanical delivery to food-safety standards.
Hospitality renovation: complete mechanical design and execution.
35 units: plumbing design, hybrid heat pump domestic hot water, booster and recirculation systems.
Municipal library: mechanical delivery, ventilation with heat recovery, engineering supervision.
NFPA design and execution: booster set, sprinklers, CO2 and FM200 suppression; ICRC-supervised.
Secure-facility works to NFPA/ISF standards: steel structures and MEP.
HEPA filtration, medical gas, negative-pressure isolation, phased in a live hospital.
Sealed permit documents: compressed air engineered in AFT Arrow, unit heating and ventilation.
Permit-ready mechanical design as engineer of record for houses, townhomes, and small buildings.
Twelve residential buildings: drainage, water supply, and HVAC design with supervision.
Post-explosion renovation: structural jacketing, four steel mezzanines, drainage, water supply, HVAC.
Courthouse HVAC and firefighting design, phased execution coordination.
Industrial plant: process machinery, PV with battery storage, MEP, fire protection.
Institutional program: design verification, schedules from specifications, estimation.
Commercial renovation: execution M&E, underground drainage, utility-board coordination.
Sales engineering with OTIS during tower delivery: pricing and technical proposals.
Plus 28 additional low and medium rise residential and ICI buildings · 43 building permits sealed as engineer of record · company-side pages at iec-sarl.com

Design checks, estimation and bid packages, Revit MEP rebuilds from consultant documents, value-engineering recalculations and design RFIs, specification writing, and end-to-end change management (SI / CCN / PCO) for ICI projects across Québec. Concurrent freelance consulting: sealed designs, permit drawings, and estimation for GCs and developers.
Construction manager's representative under CCDC 5B on The Quay, a $126M high-rise residential tower: Procore workflows, design-clash resolution, procurement, and site inspections.
Completed the Bir Balilah Hotel mechanical design remotely across an eight-hour time difference, and delivered permit-ready designs as engineer of record for residential projects across the GTA.
Co-founded and ran the firm: residential, ICI, healthcare, and hospitality projects to $180M, construction contracts to $65M under direct management. MEP, structural, and architectural scopes in-house; served the ICRC as a trusted contractor for years.
Senior Mechanical Engineer at Zaidan S.A.L. (cold rooms, structural steel, formwork to DIN 18202 and CM66). Project Manager with SPC on NDIA Zone CP-51 in Doha, leading a 24-person design office. Project Manager with RAK CCC in Kinshasa, taking La Gare Centrale and the Radisson Blu into construction with 32 engineers and 1,150 workers at peak. Mechanical Design Engineer at Mezher Steel (cold storage, refrigeration, steel buildings). Sales Engineer with OTIS Abu Dhabi, including proposals on the Burj Khalifa.
Complete HVAC, plumbing, and fire protection design to OBC 2024 and NPC/CCQ: drawings, load calculations, equipment schedules, and code compliance documentation, stamped and ready for AHJ submission.
Design checks on consultant documents, value engineering with documented cost comparisons, design RFIs, and shop-drawing-ready detailing for mechanical contractors and GCs.
Full system modeling from PDF or CAD backgrounds, coordinated construction documents, and automated pipe, fitting, and accessory takeoffs through custom pyRevit tooling.
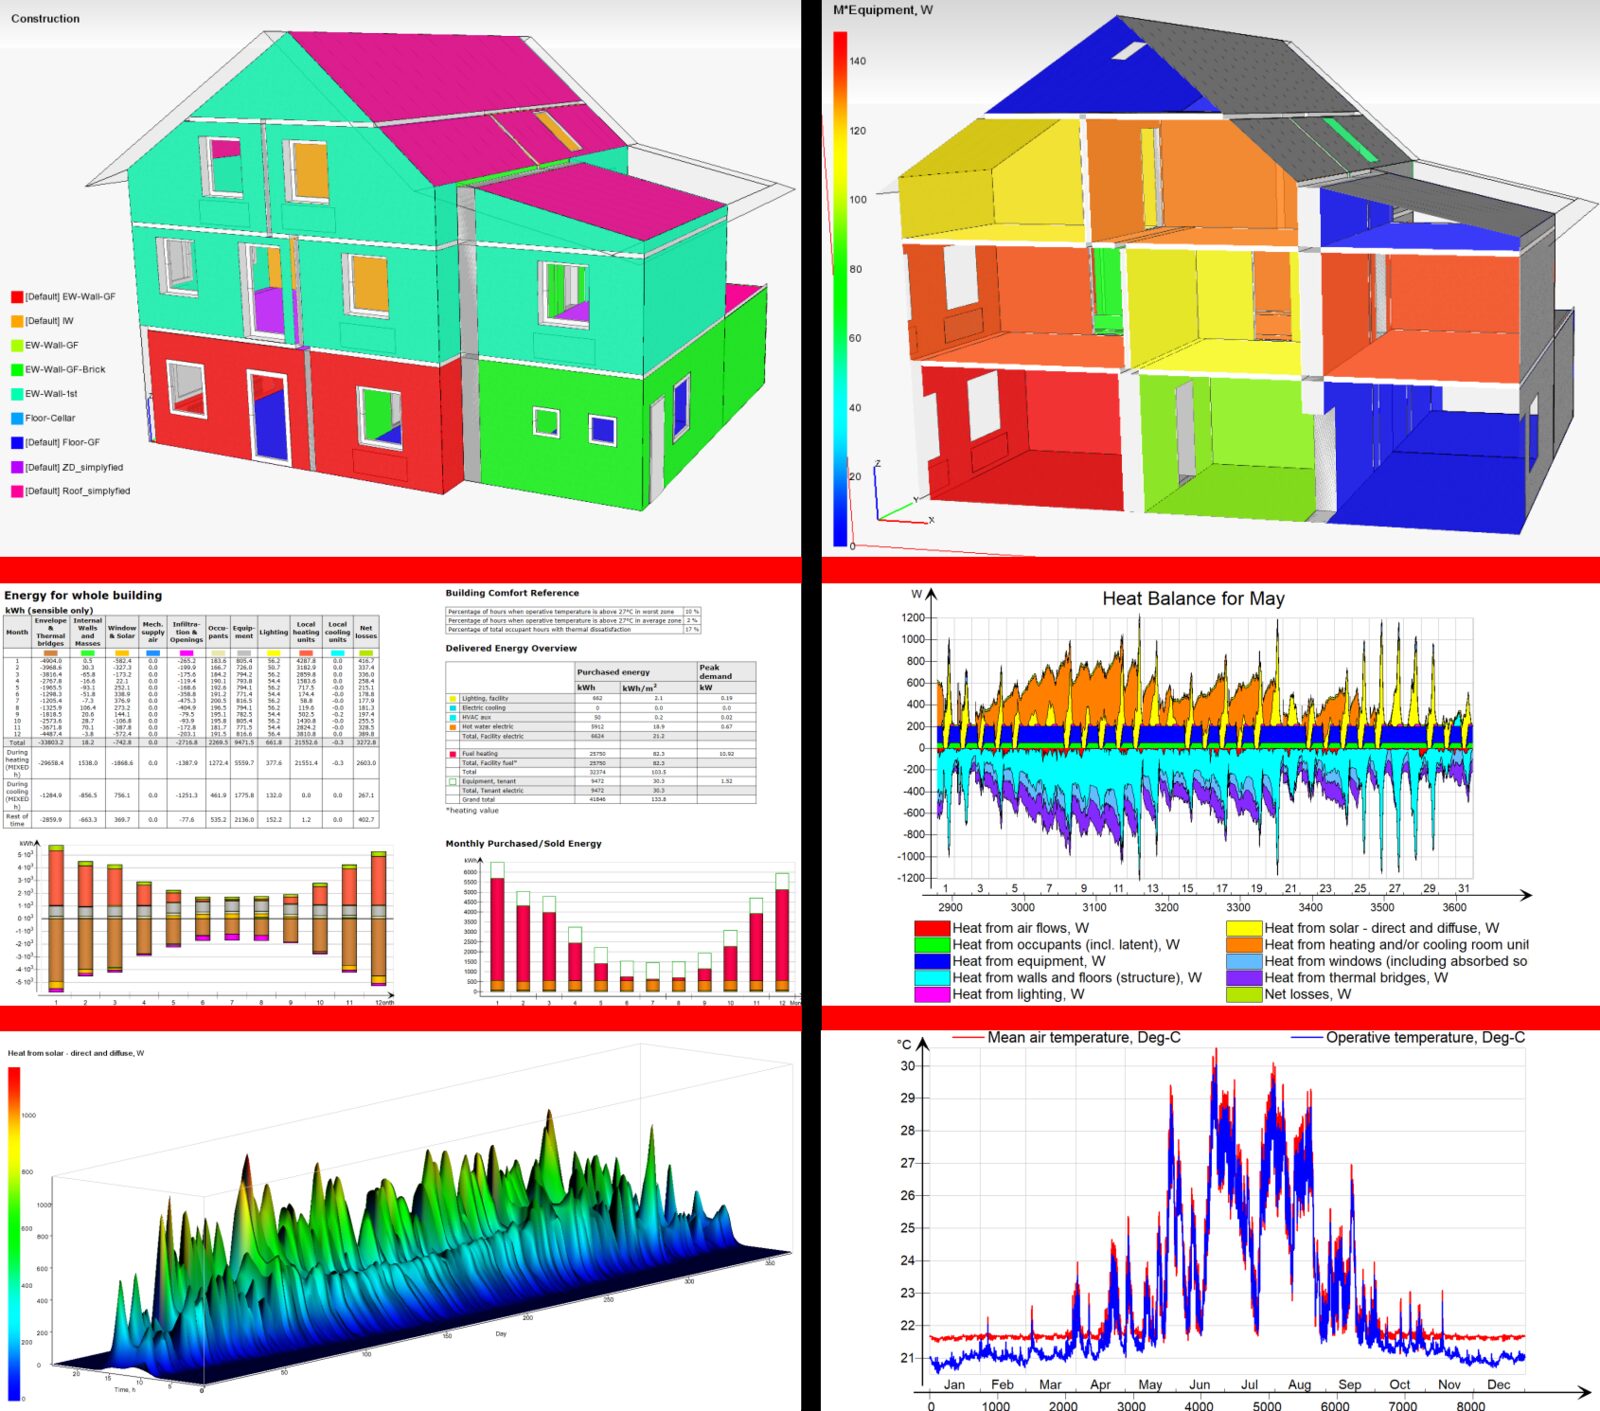
Whole-building dynamic simulation in IES-VE: multi-zone thermal models, ASHRAE 90.1 / NECB proposed-versus-baseline compliance, annual energy and comfort results. Plus loads (Carrier HAP), hydraulic and compressed air networks (AFT Fathom / Arrow), NFPA 13 hydraulics, smoke control and stair pressurization modelling (Ventus / CONTAM), and system selection studies. For engineering firms and contractors: sealed stair pressurization and smoke control reports (Ventus / CONTAM), and whole-building air balance checks before the TAB contractor is on site. White-label overflow design for engineering firms.

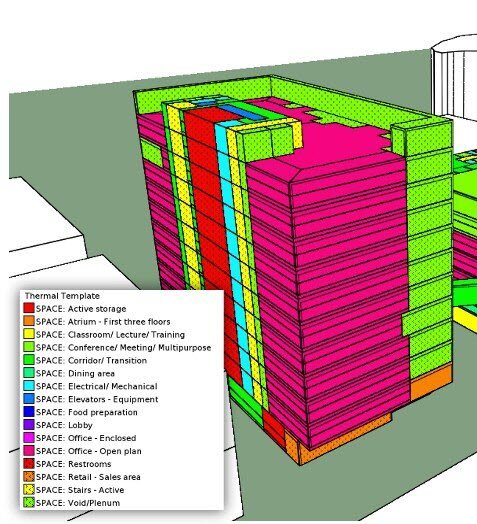
Multi-zone thermal templates: space-by-space occupancy, loads, and schedules feeding the dynamic simulation.

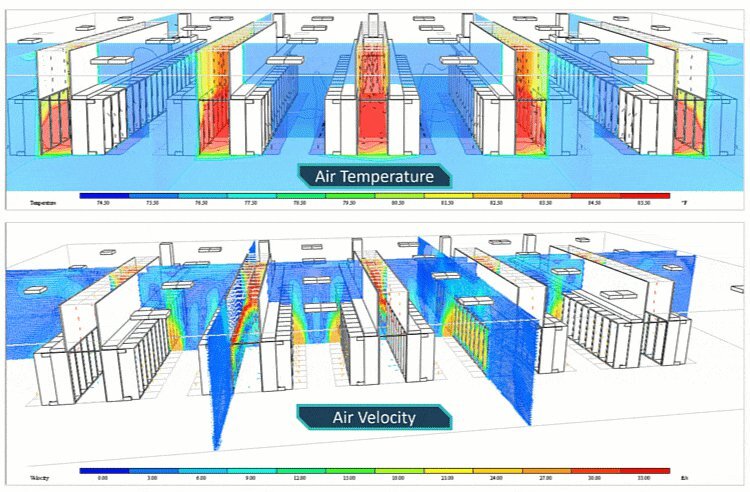
Airflow analysis: CFD temperature and velocity mapping for ventilation and cooling performance.

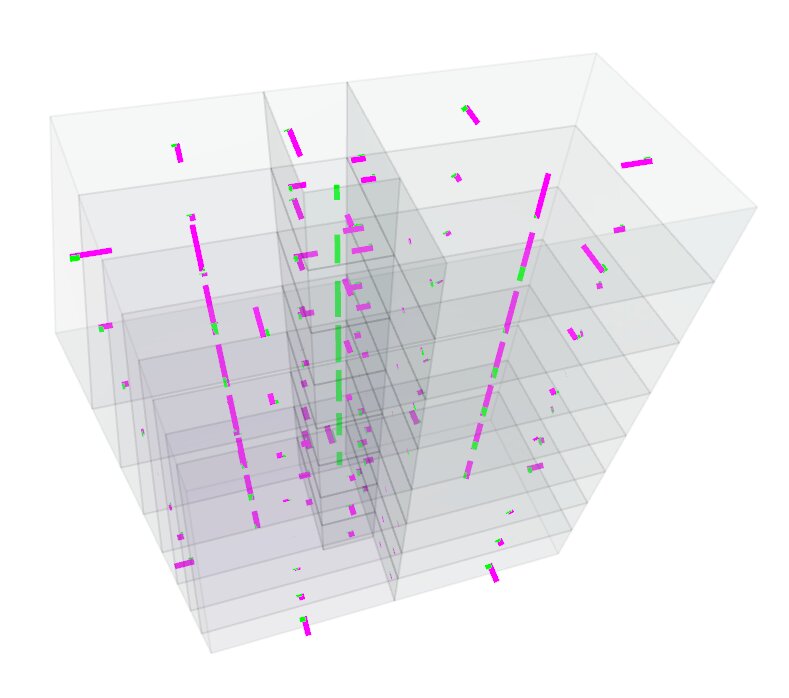
Stair pressurization and building airflow simulation (Ventus / CONTAM): flow paths and pressure differences floor by floor, used to prove smoke control and check the air balance before construction.

Representative simulation outputs: construction and equipment models, monthly energy balance, heat balance, solar gain mapping, and annual comfort temperatures.
Examiner responses included until the permit is issued
Generates code-compliant sanitary riser diagrams with automatic sizing to NPC 2020.
Per-riser path-loss logic and booster pump duty selection, built for production speed.
Exports quantified pipe, fitting, and accessory schedules from any Revit model in one click.
Phone · 437-269-6660
Email · samirdekko@gmail.com
Mississauga, ON · serving Ontario & Québec
EN / FR / AR